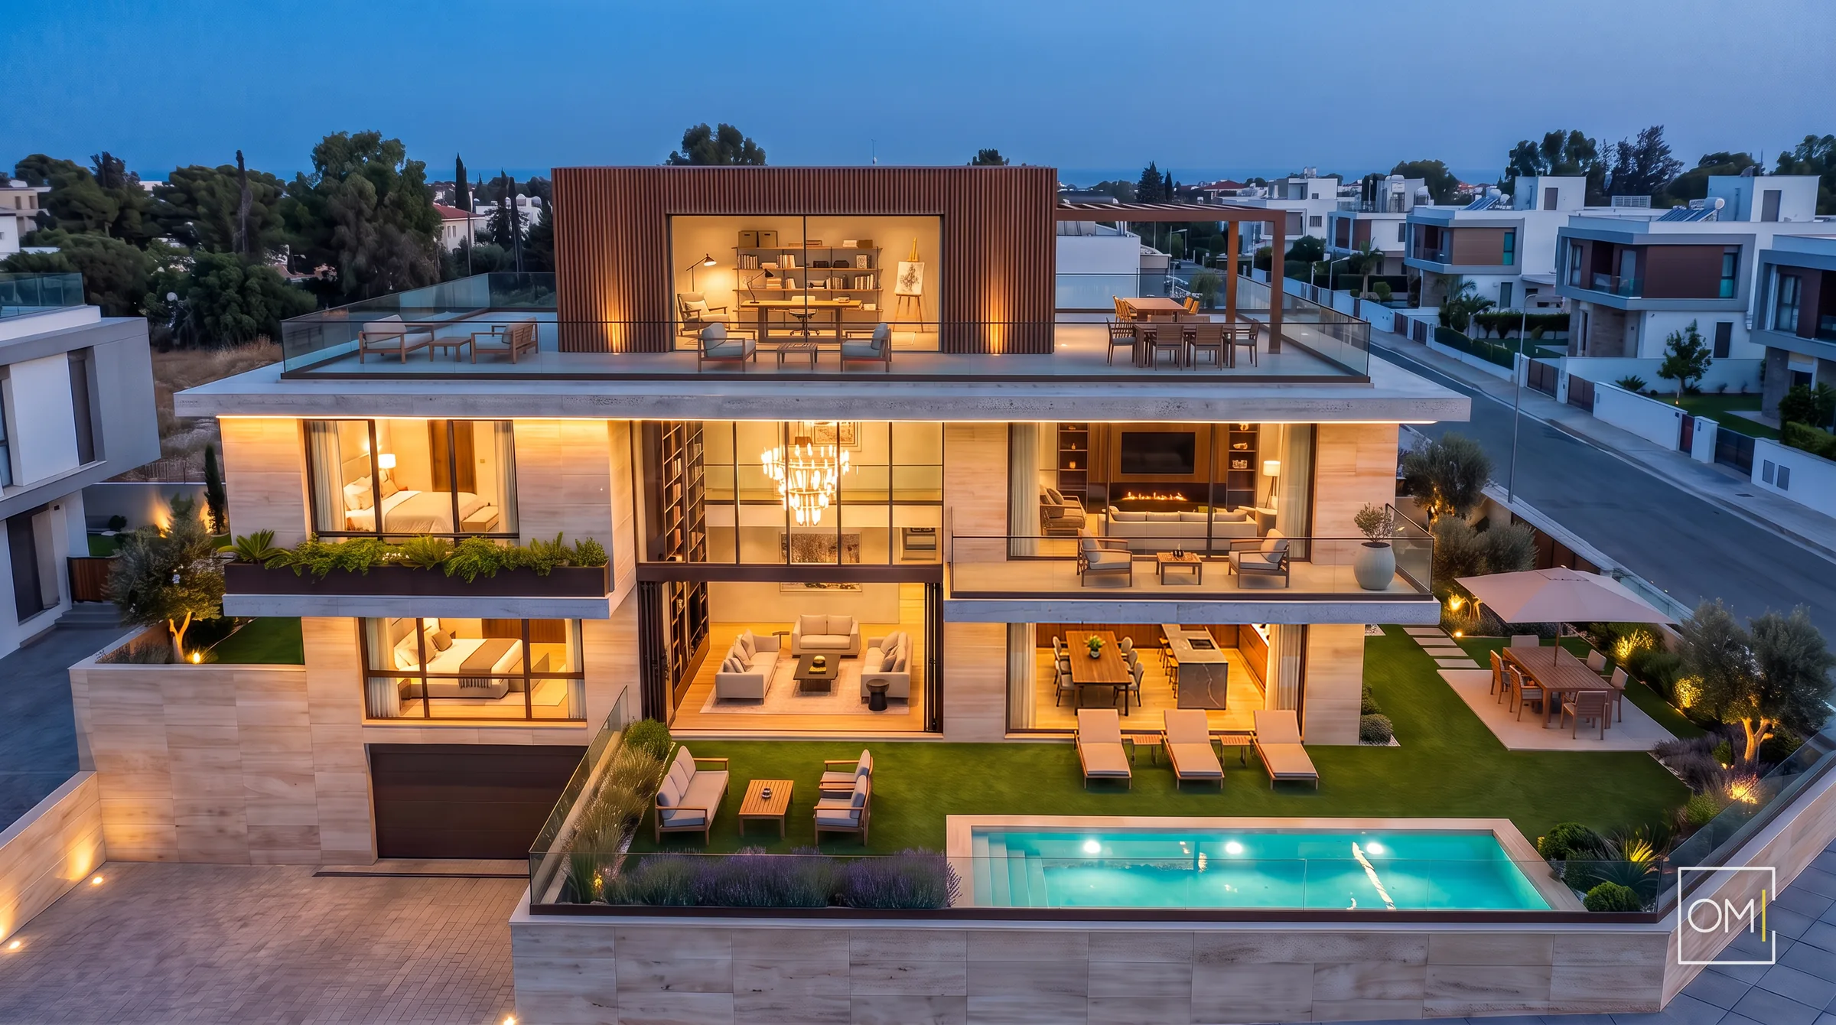
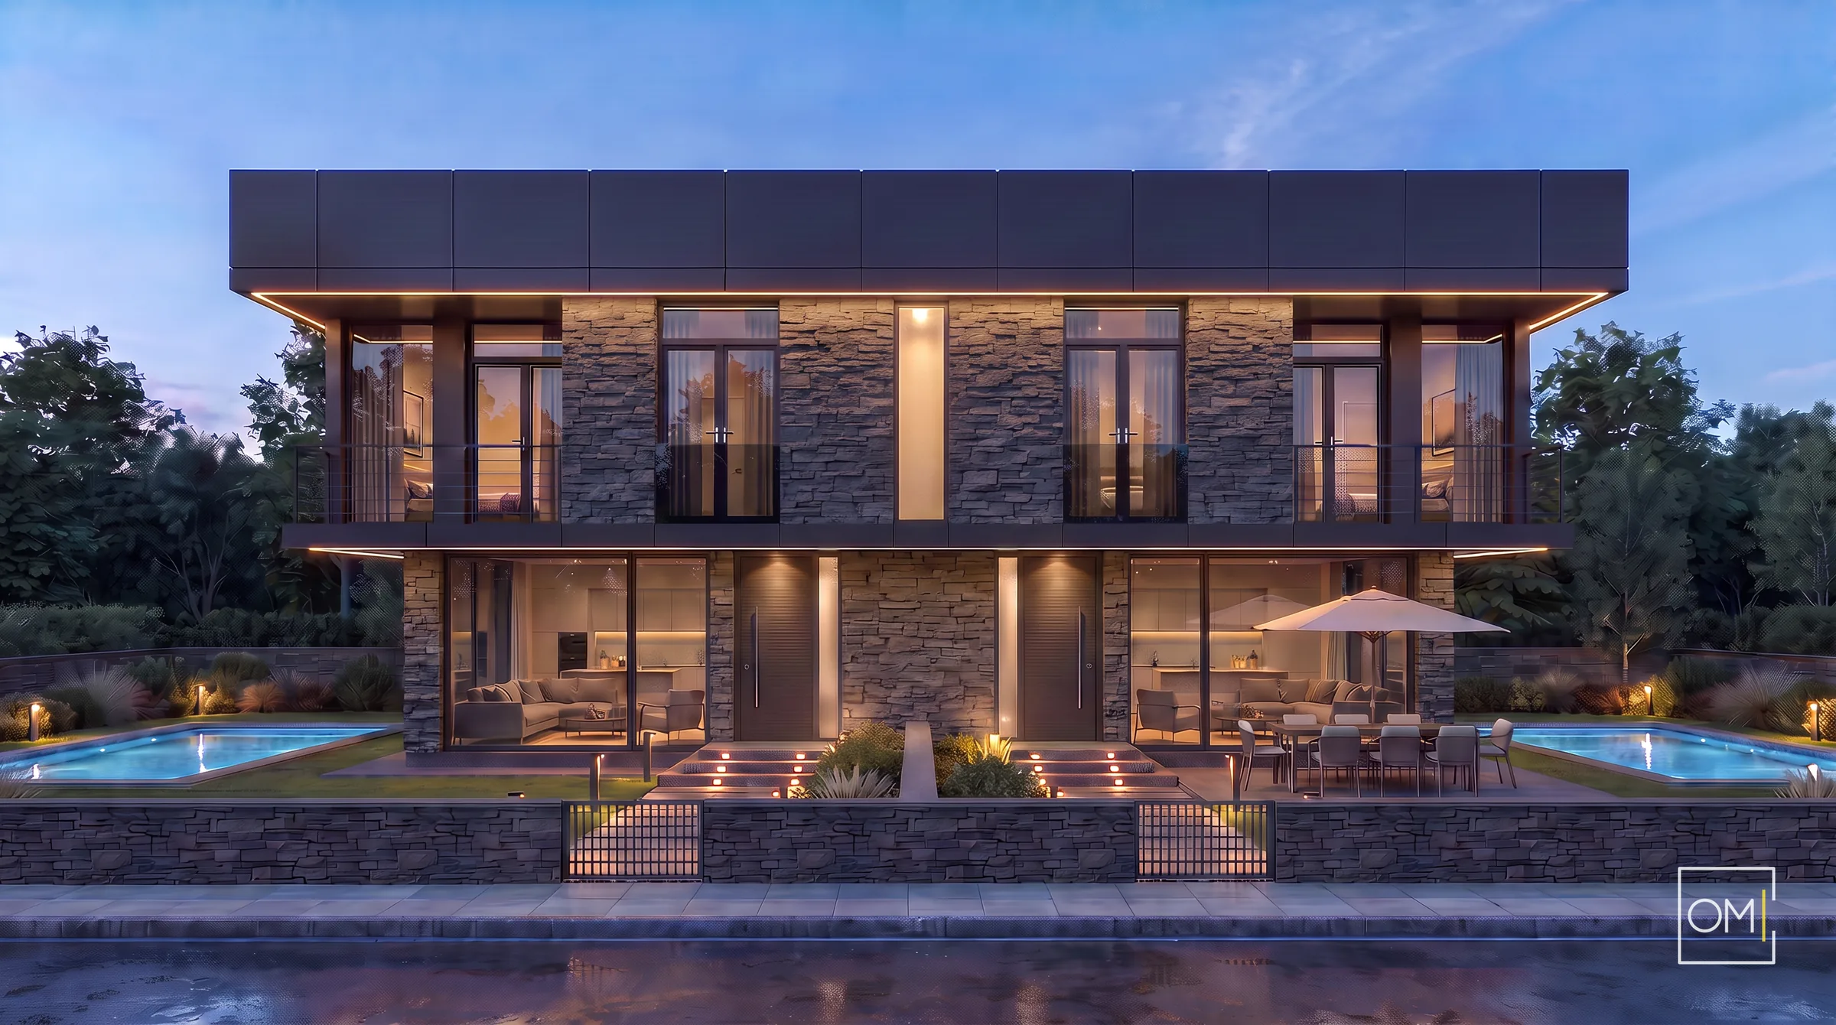
Exterior
The massing oriented towards the view and the roof terrace; a facade composition that expresses the gallery void outward.


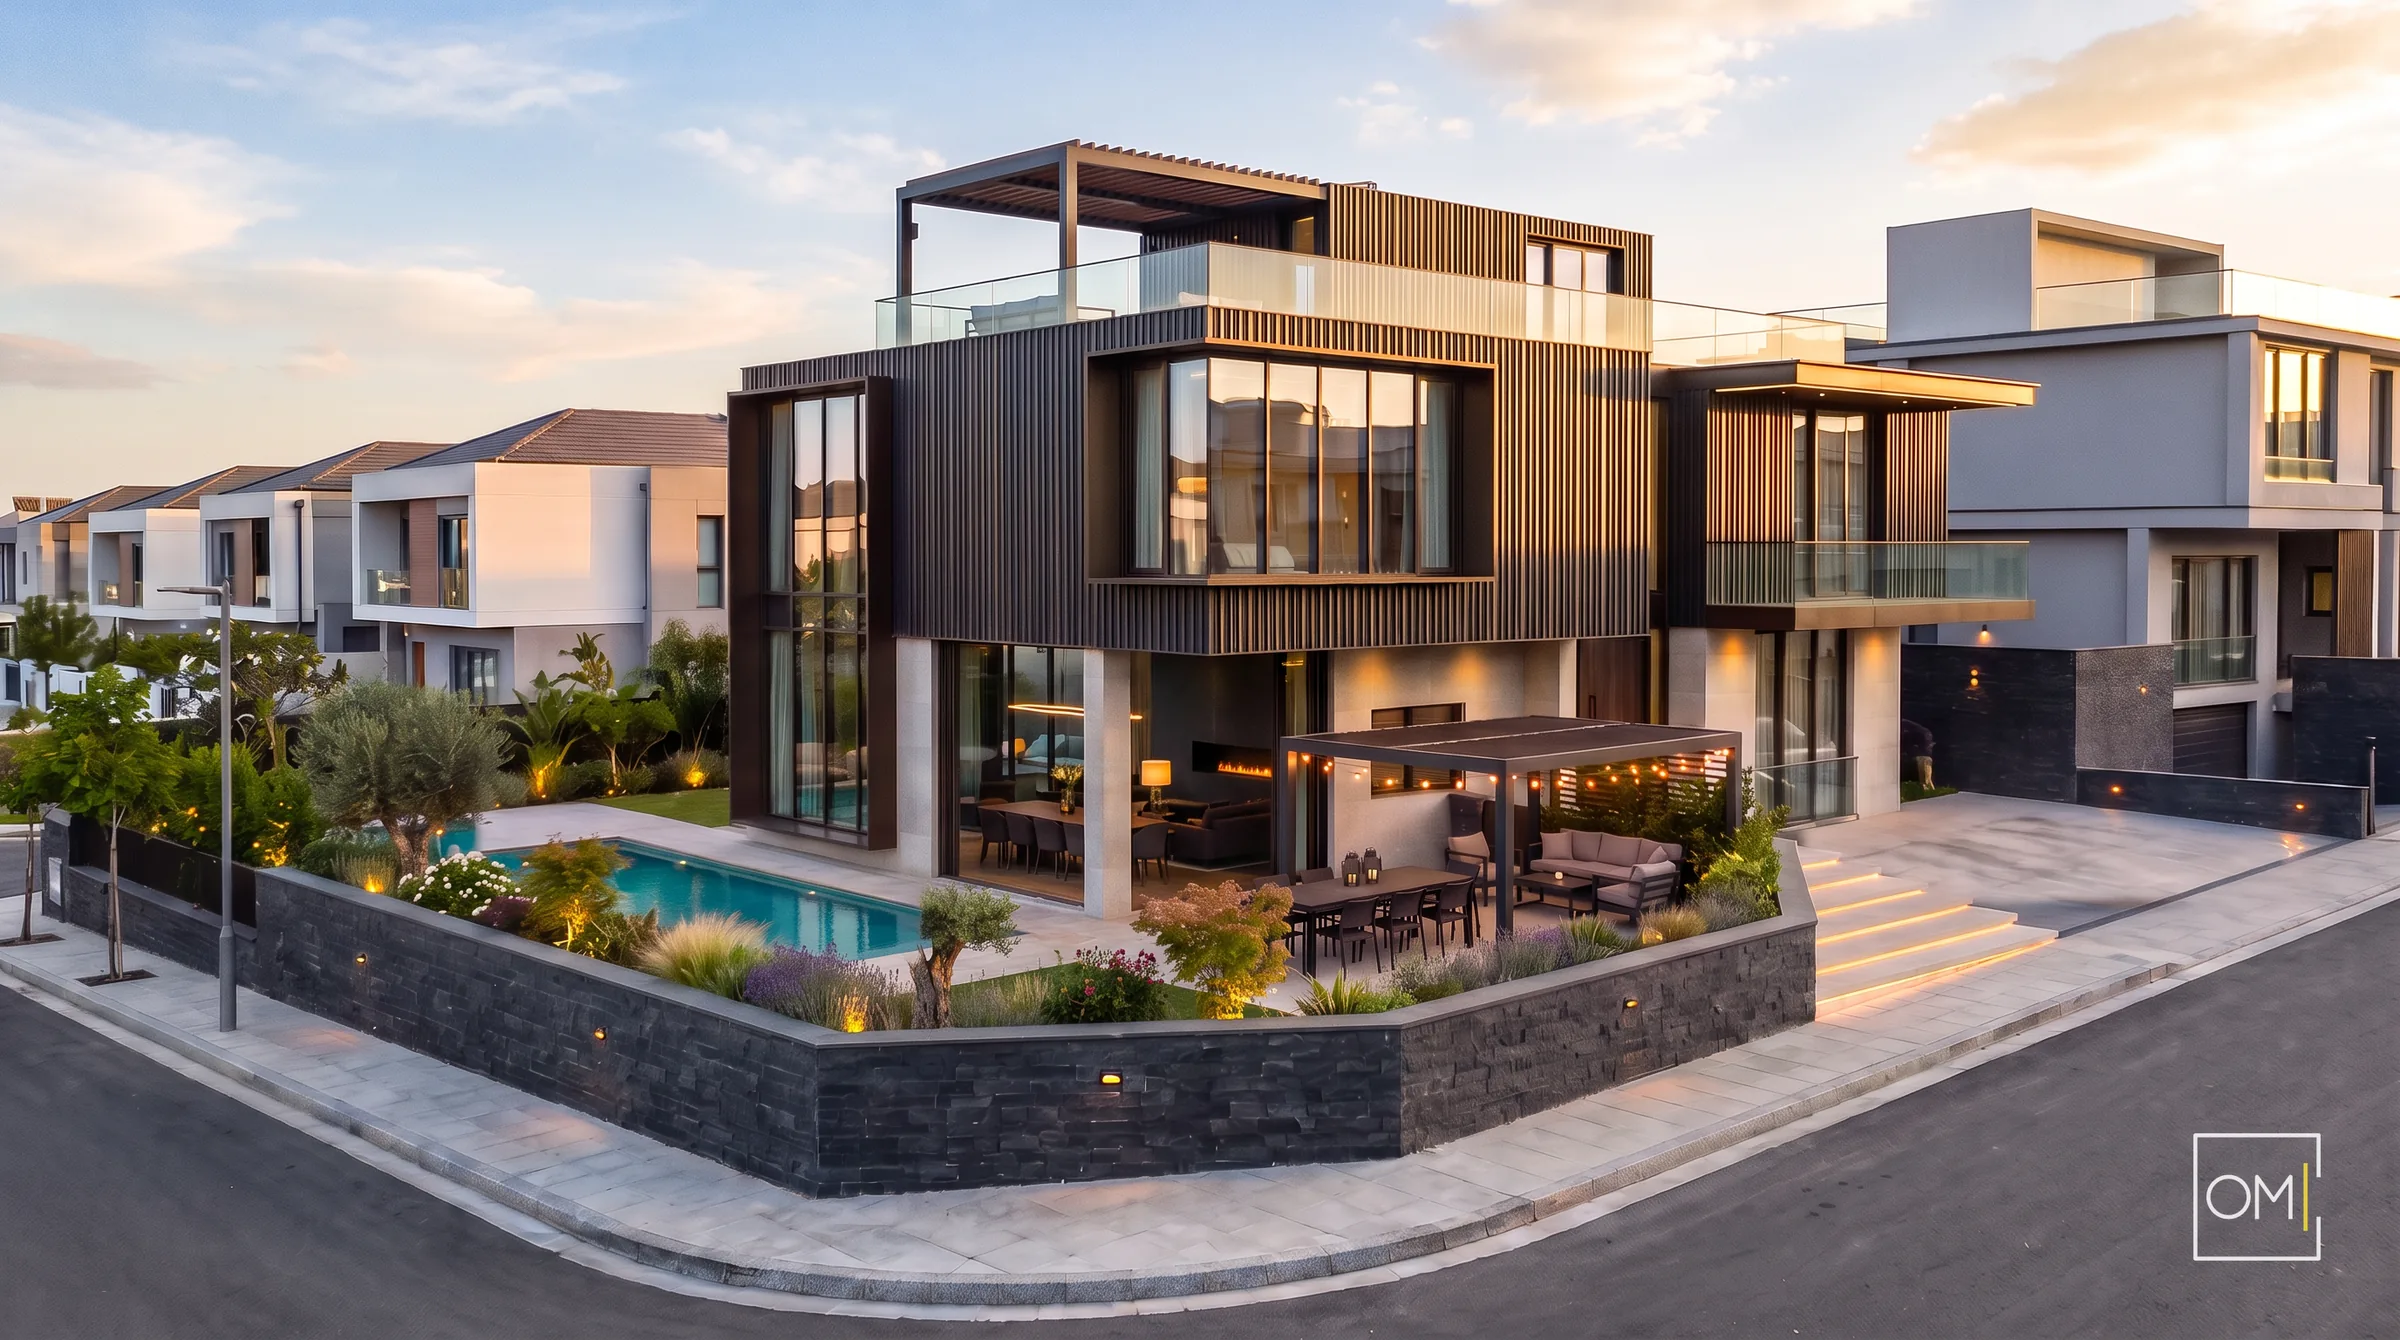


A three-storey detached villa where views and gallery voids are placed at the centre of the design. The double-height gallery opening to the living floor, spacious hobby areas in the basement, and a roof terrace commanding city views — each floor creates a different character of living.
The massing oriented towards the view and the roof terrace; a facade composition that expresses the gallery void outward.
Spacious hobby areas in the basement, ground floor where the gallery begins, and the first floor crowning the gallery — three floors, three living characters.


Interior studies developed through the double-height living-floor gallery, the kitchen-dining relationship and the staircase void.


Let's talk about your site and needs; we can plan the whole process together, from feasibility to turnkey delivery.